


MAKSH Architectural Design Studio
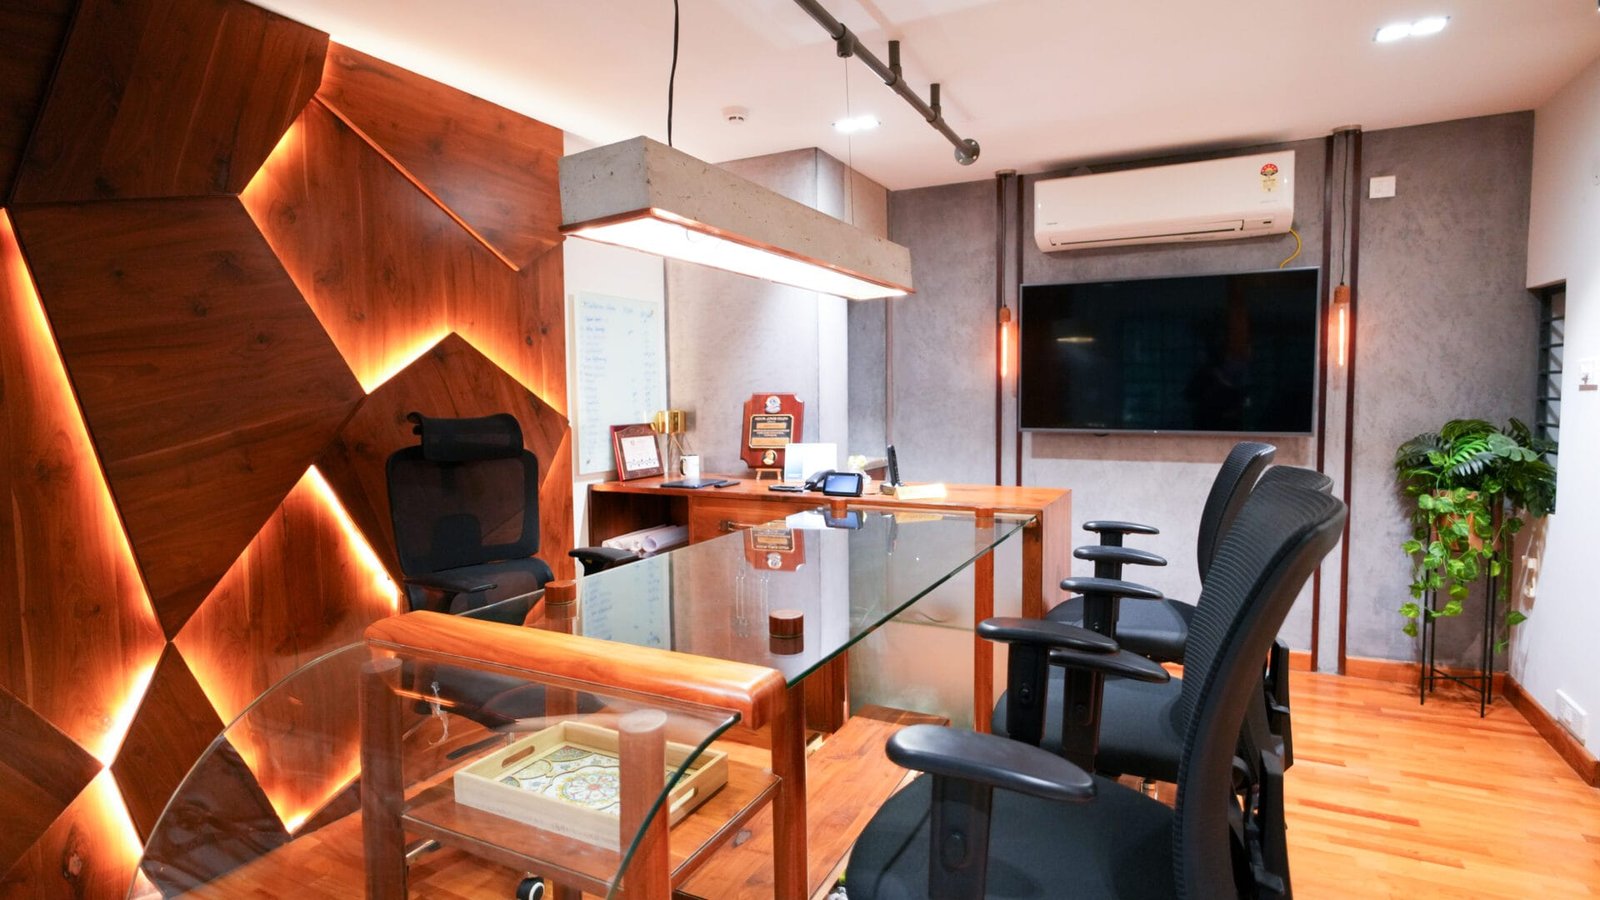
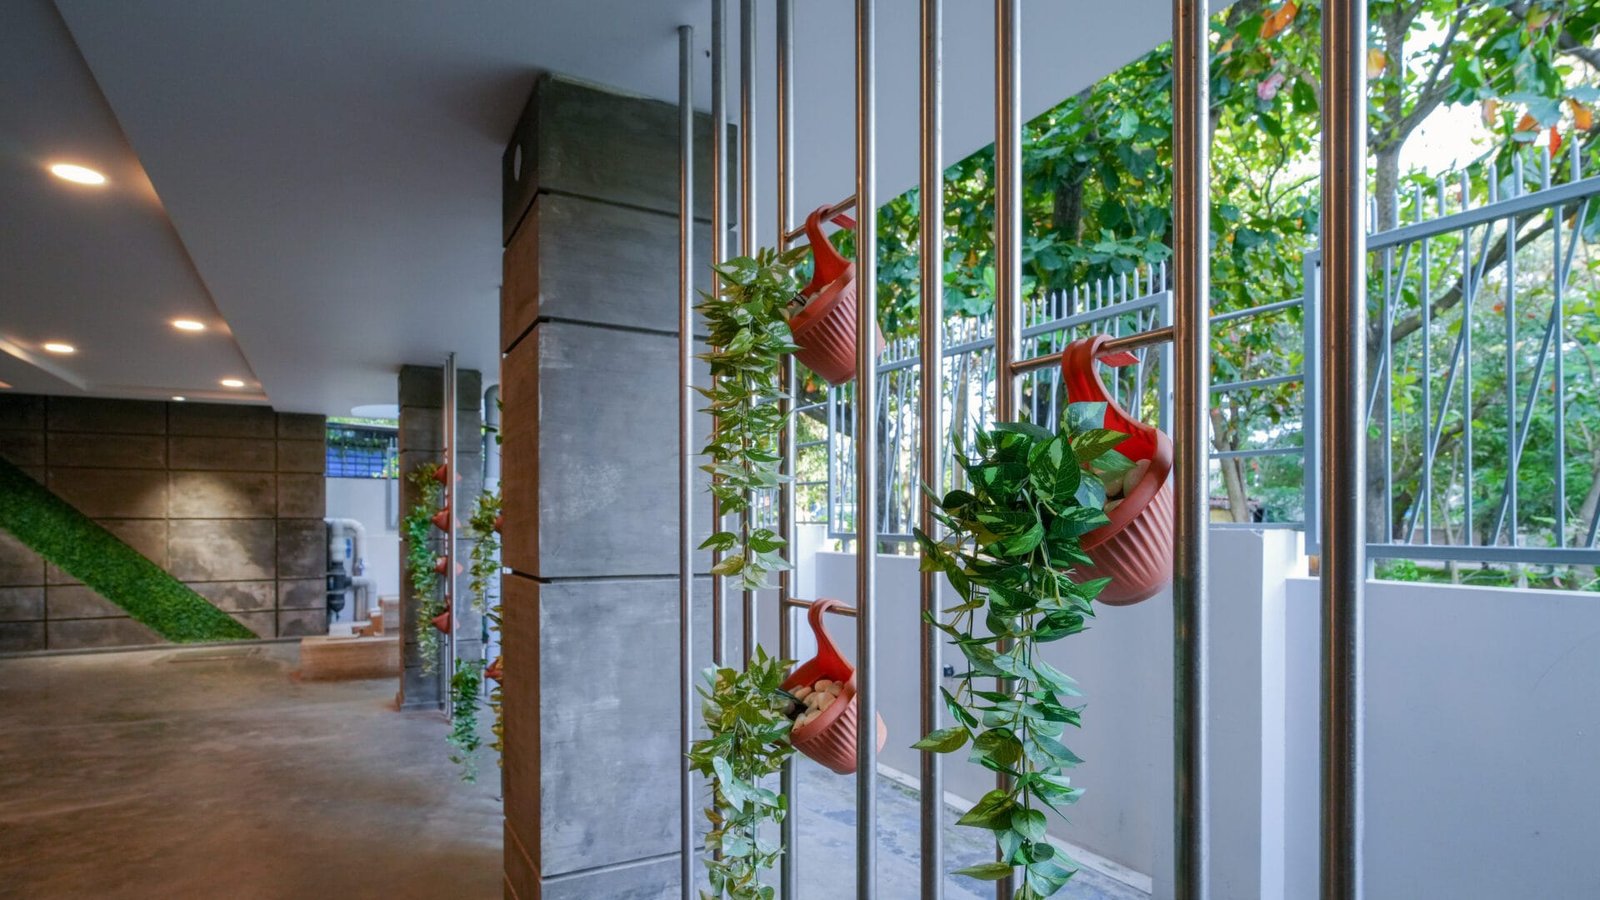
The MAKSH Office is a 7,000 sq. ft. contemporary architectural design studio crafted for creativity, collaboration, and precision. Designed to support 20+ professionals, the workspace balances openness and focus through efficient zoning, refined materials, and a calm, disciplined design language.
Project Details
The workspace comfortably accommodates over twenty professionals, with efficient zoning that balances open areas for teamwork against quieter zones for focused work.
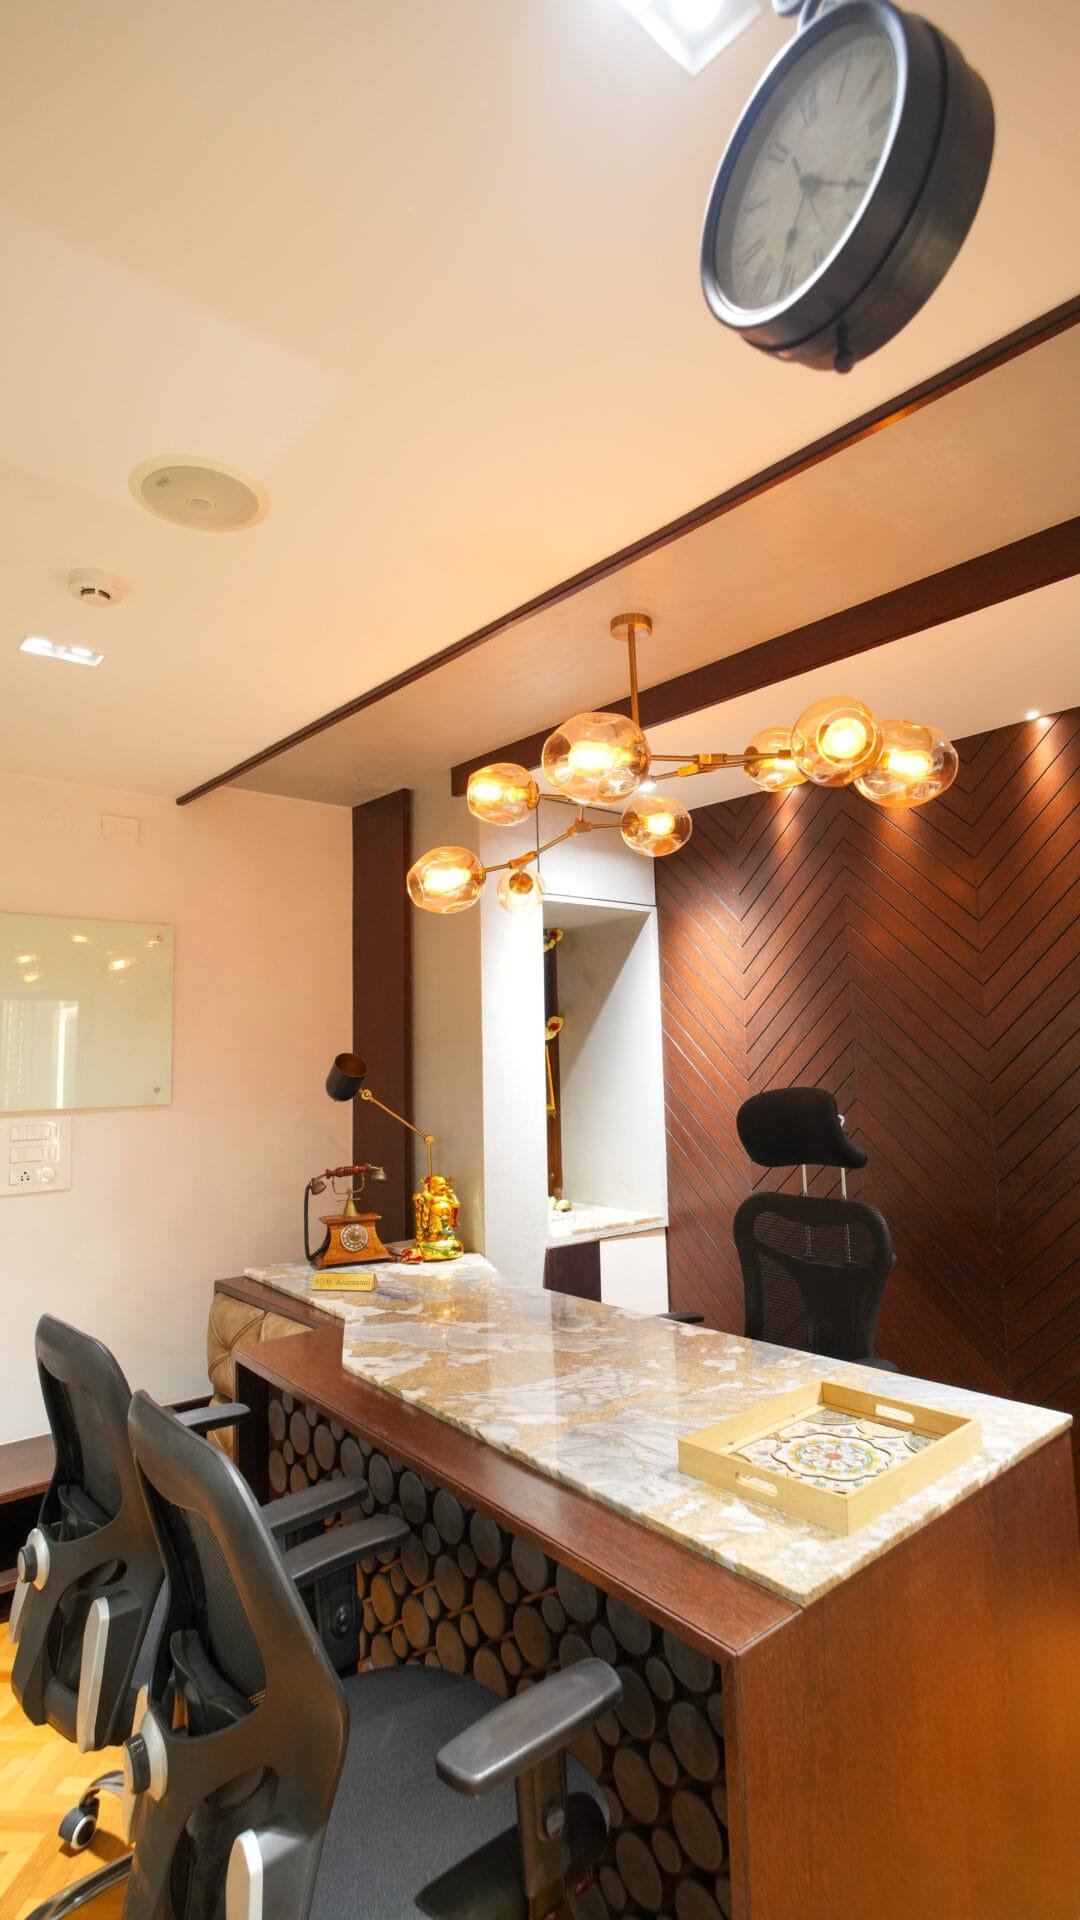
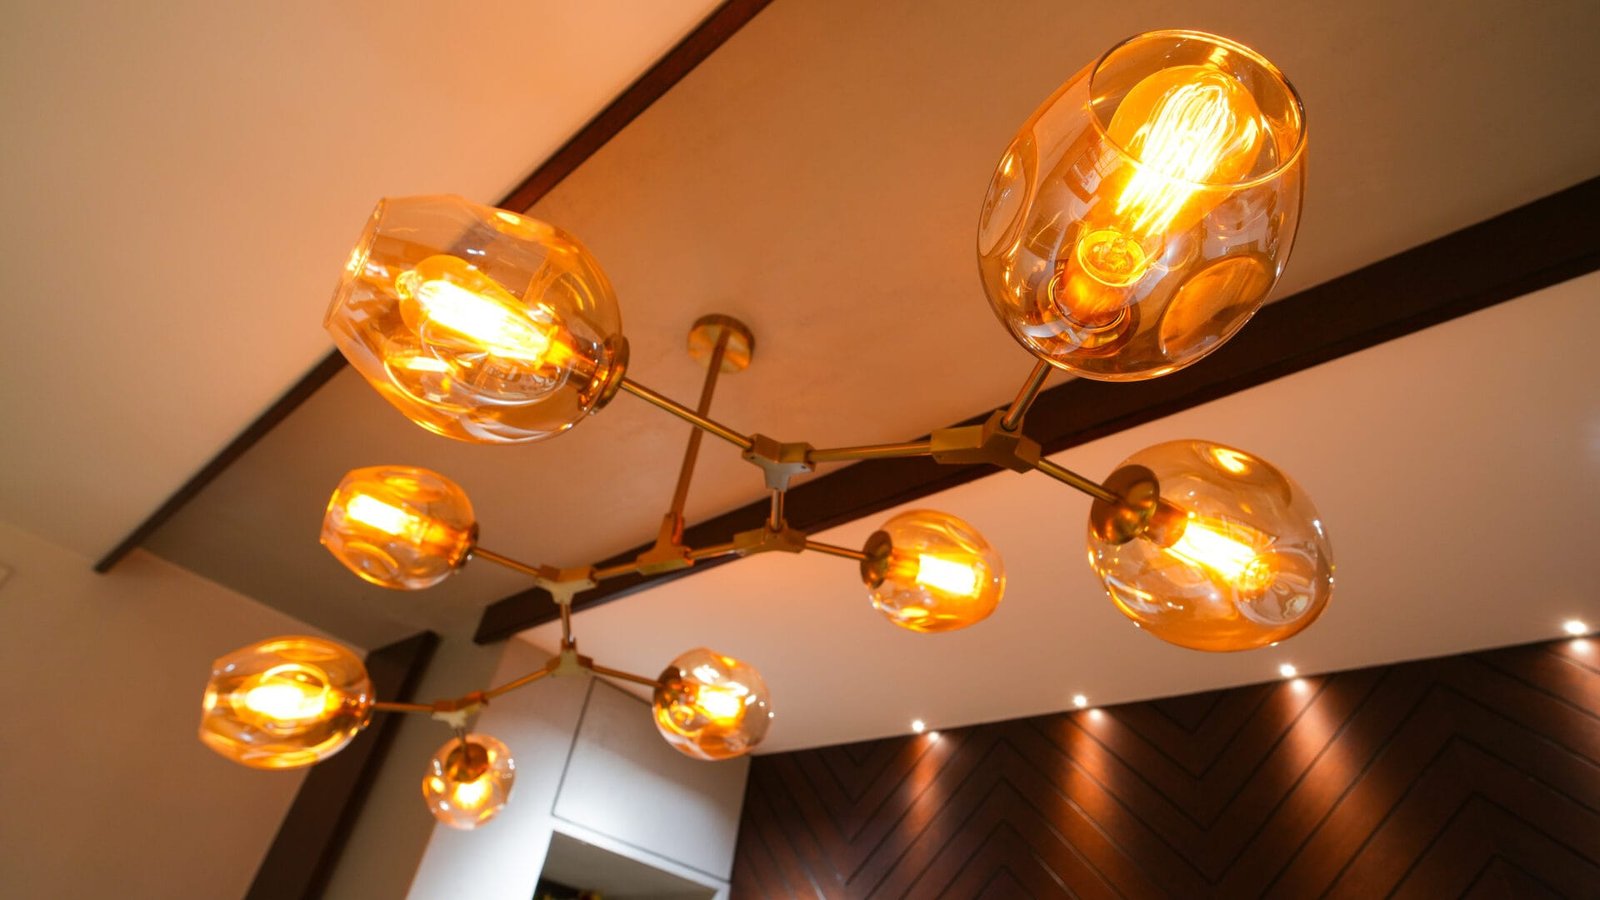
Refined materials and a calm, disciplined design language set the tone, giving the practice an environment that reflects the same care it brings to every project.









Client Feedback & Review
Maksh's own 7,000 sq. ft. studio in Hosur is planned for more than twenty professionals. Efficient zoning separates open collaboration from quieter focused work, and refined materials set a quiet, disciplined tone for creativity and precision in everyday practice.