
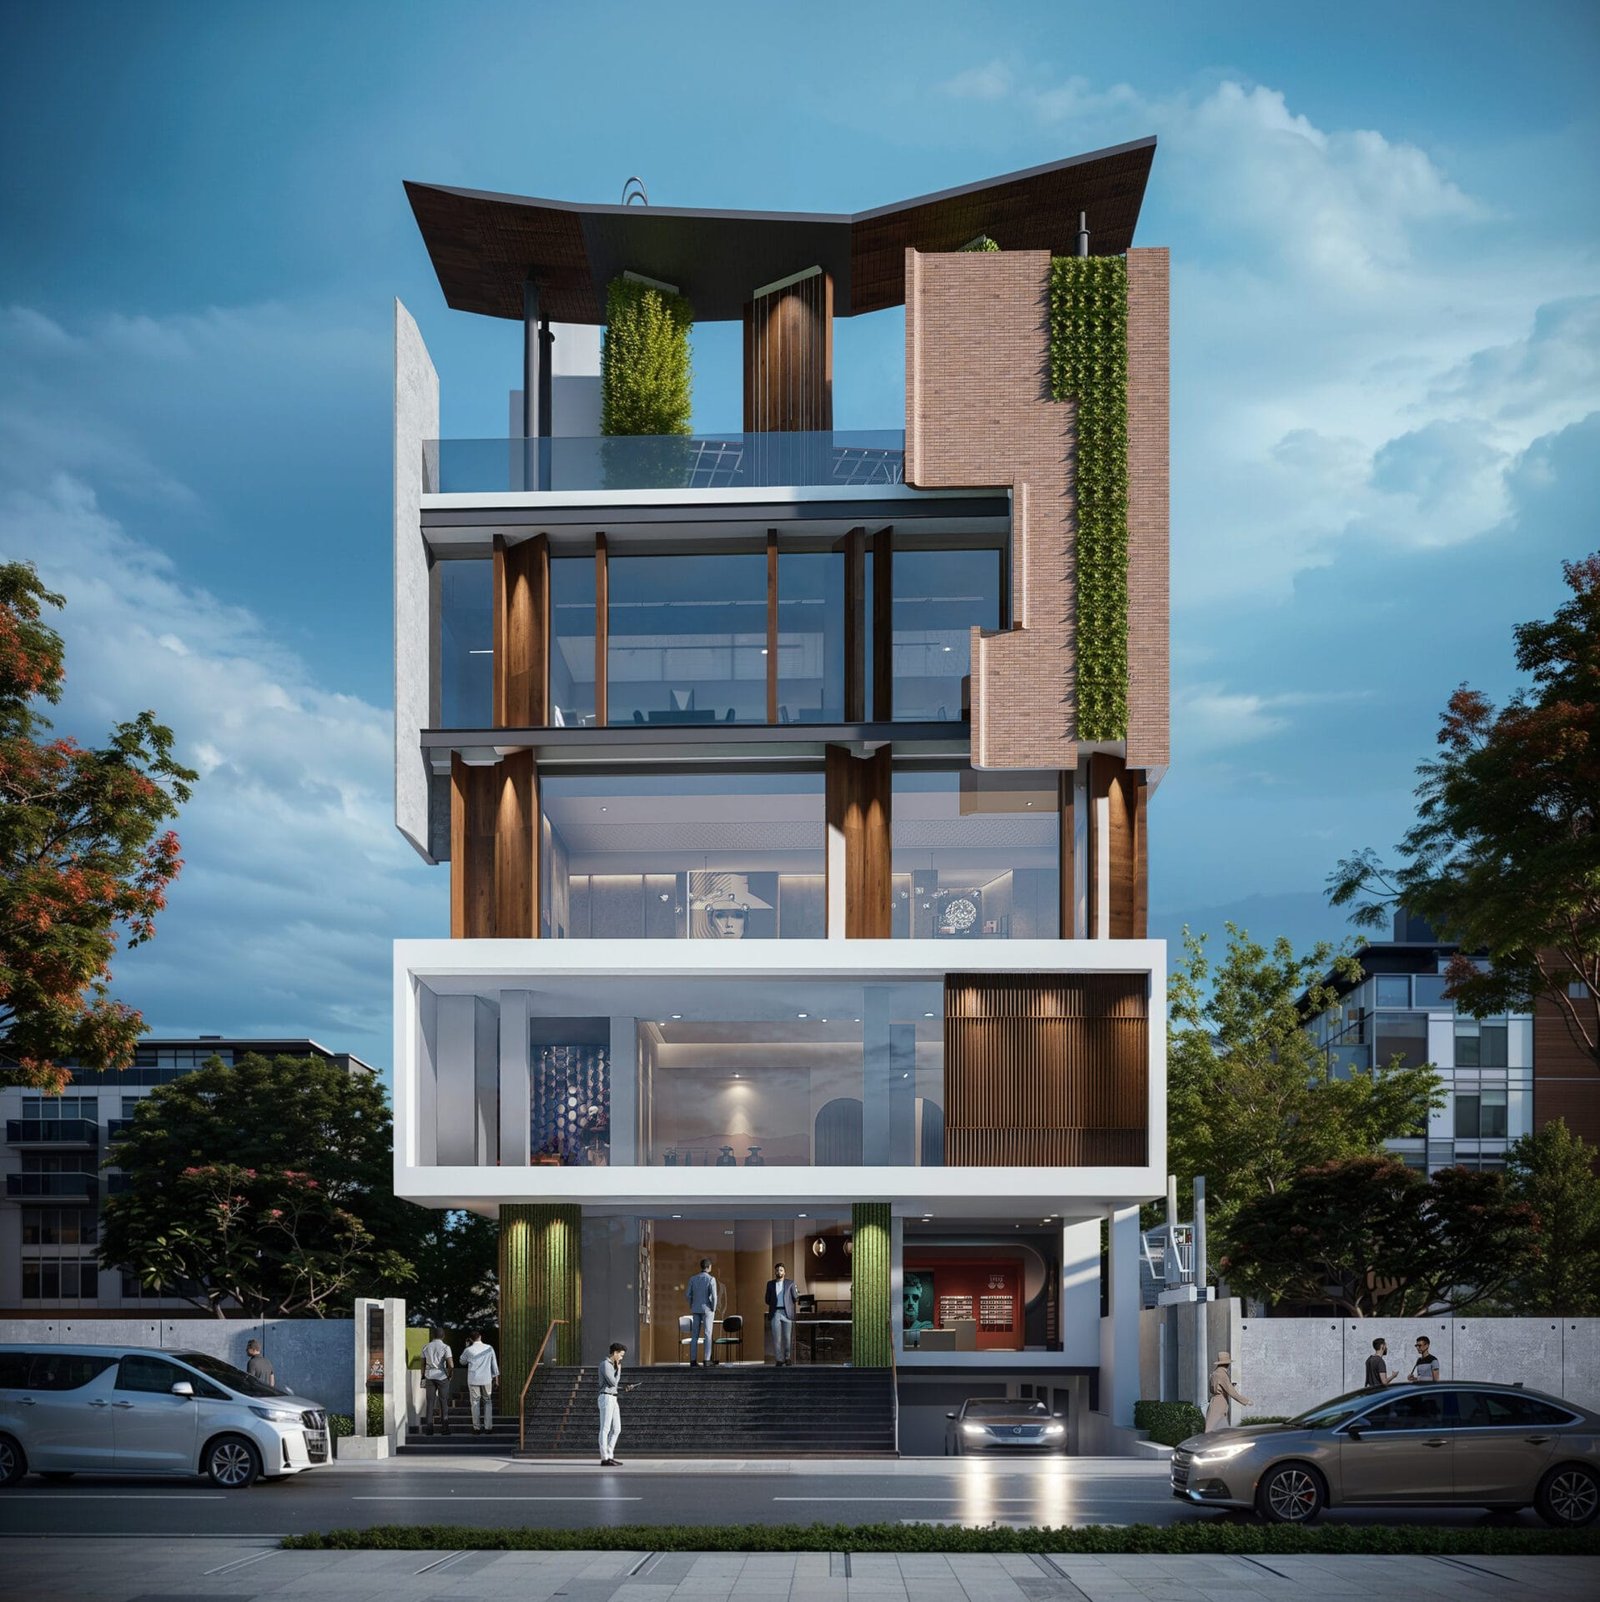

Redefining Workspaces to Inspire Innovation and Foster Growth
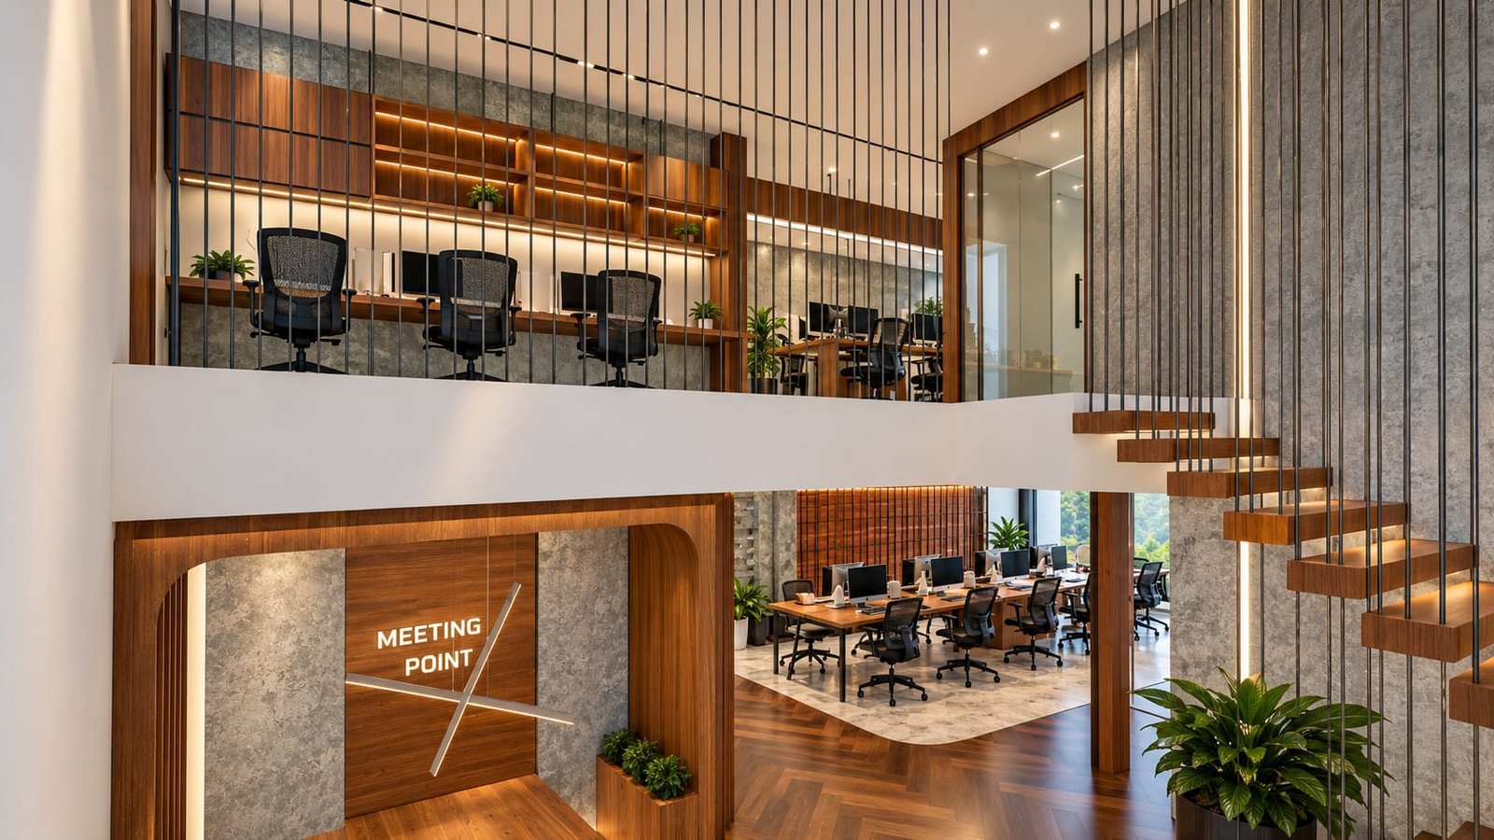
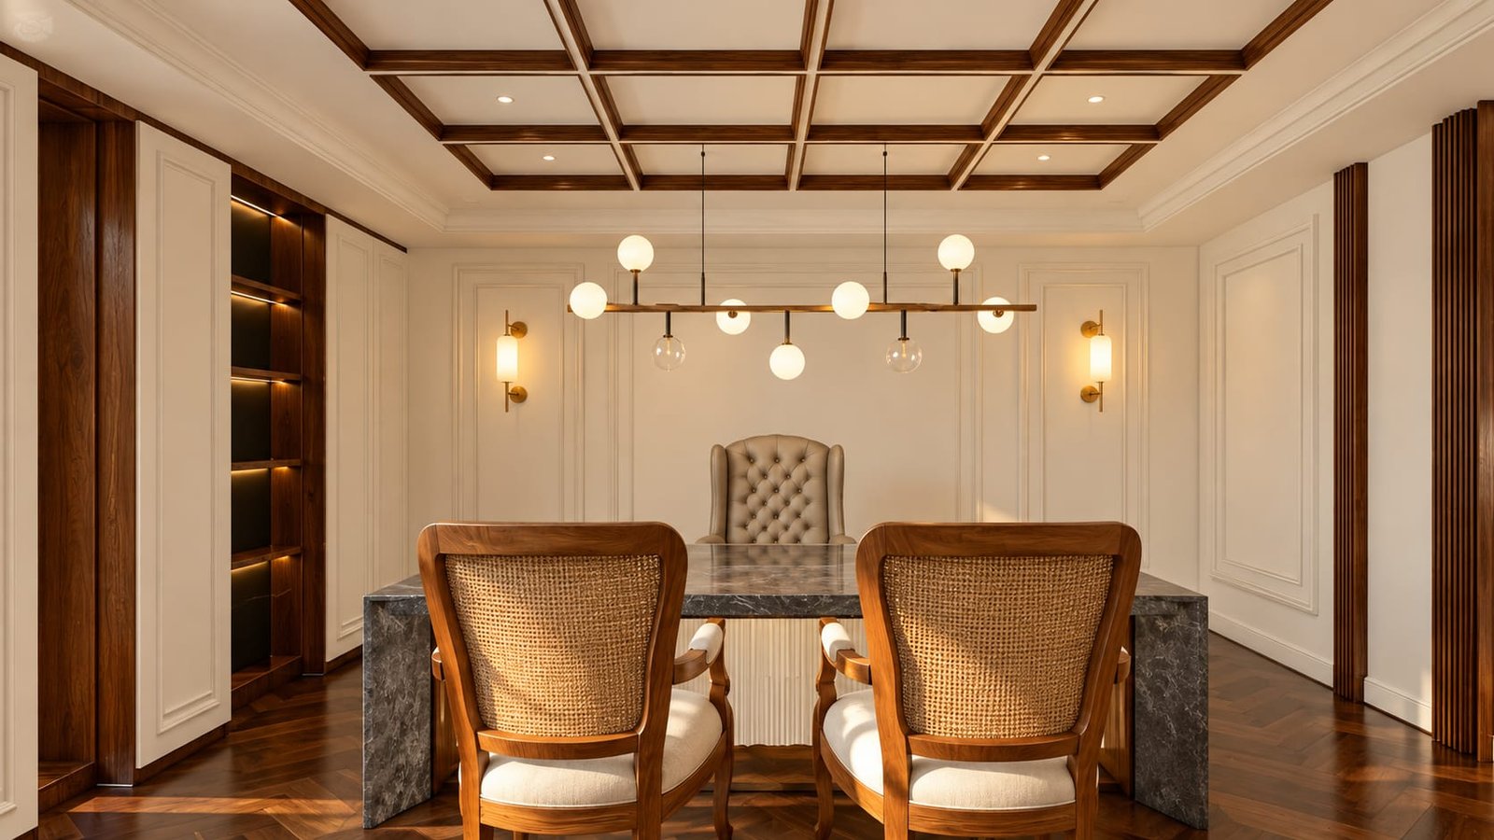
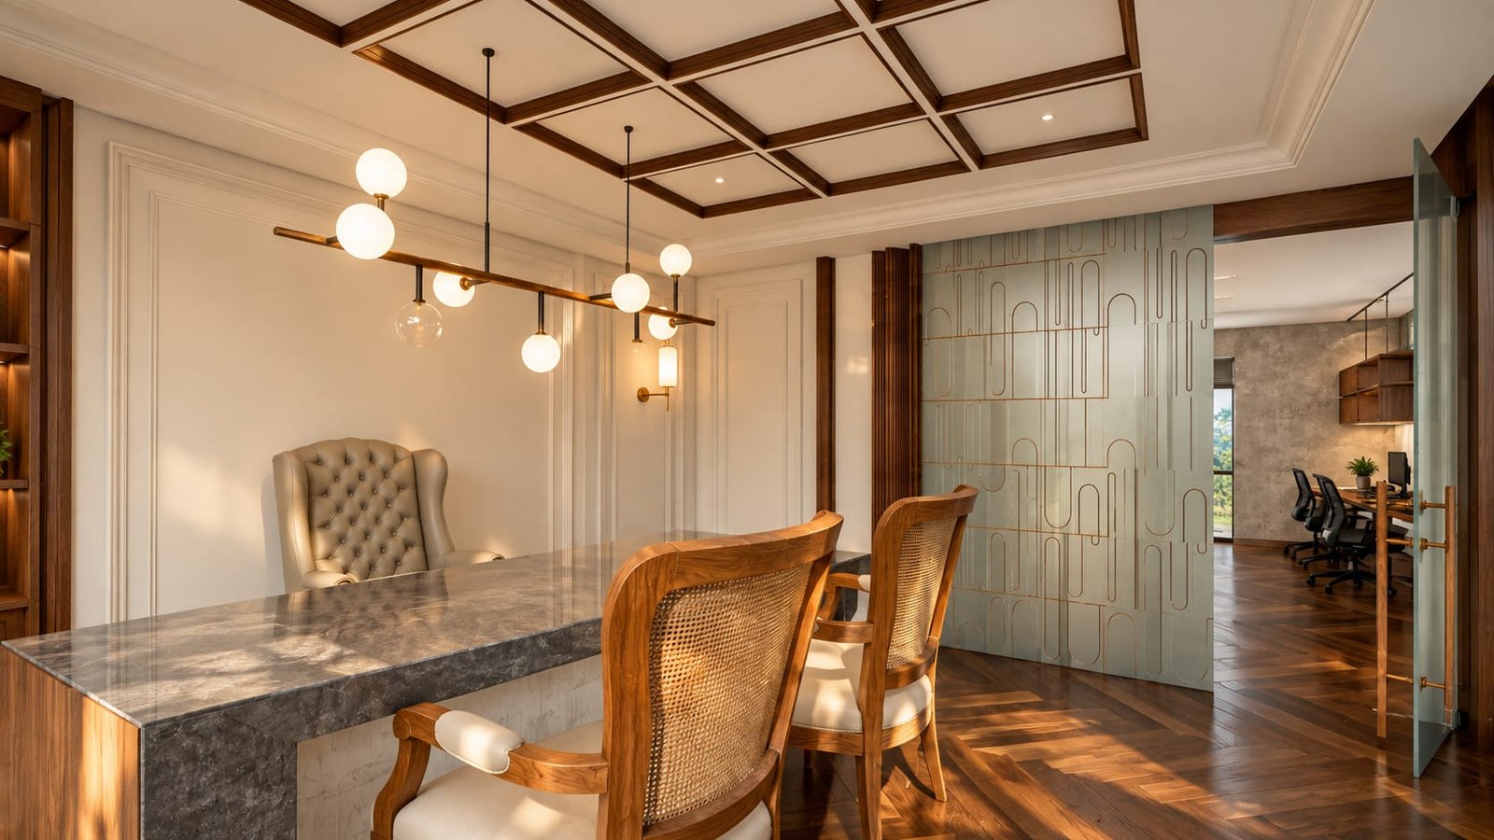
This project involves reimagining an old floor-level bungalow into a modern, multifunctional office space. Designed to foster growth and innovation, the revamped structure will house a variety of businesses and ventures.
Project Details
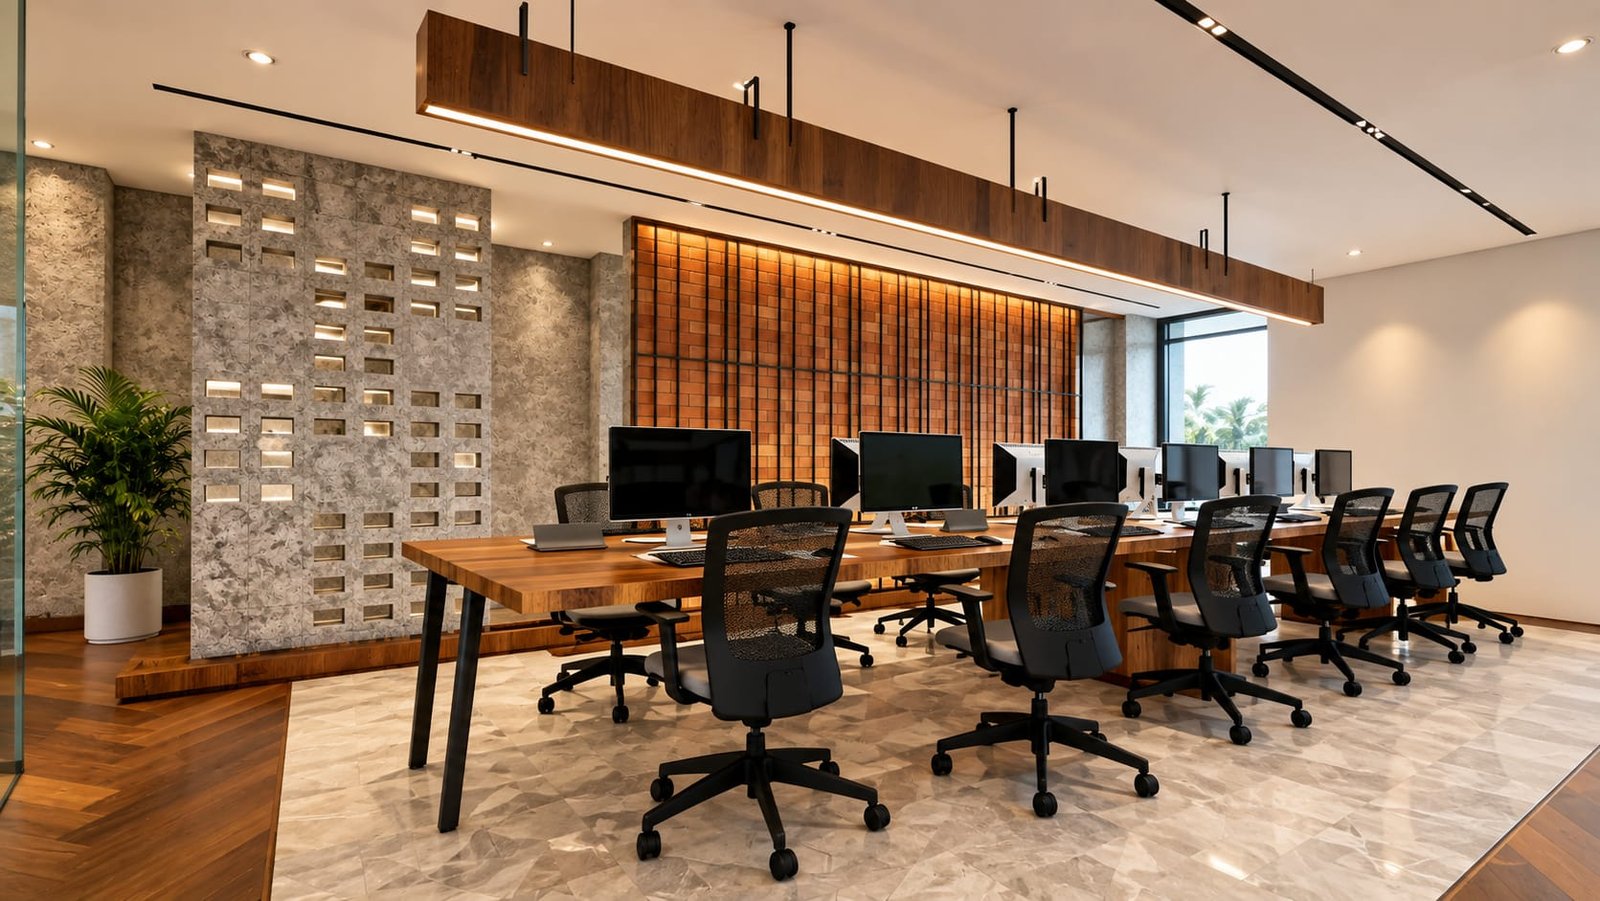
Collaborative workspaces and incubation facilities support startups and entrepreneurs as they grow, while the uppermost floors are reserved for primary business operations.
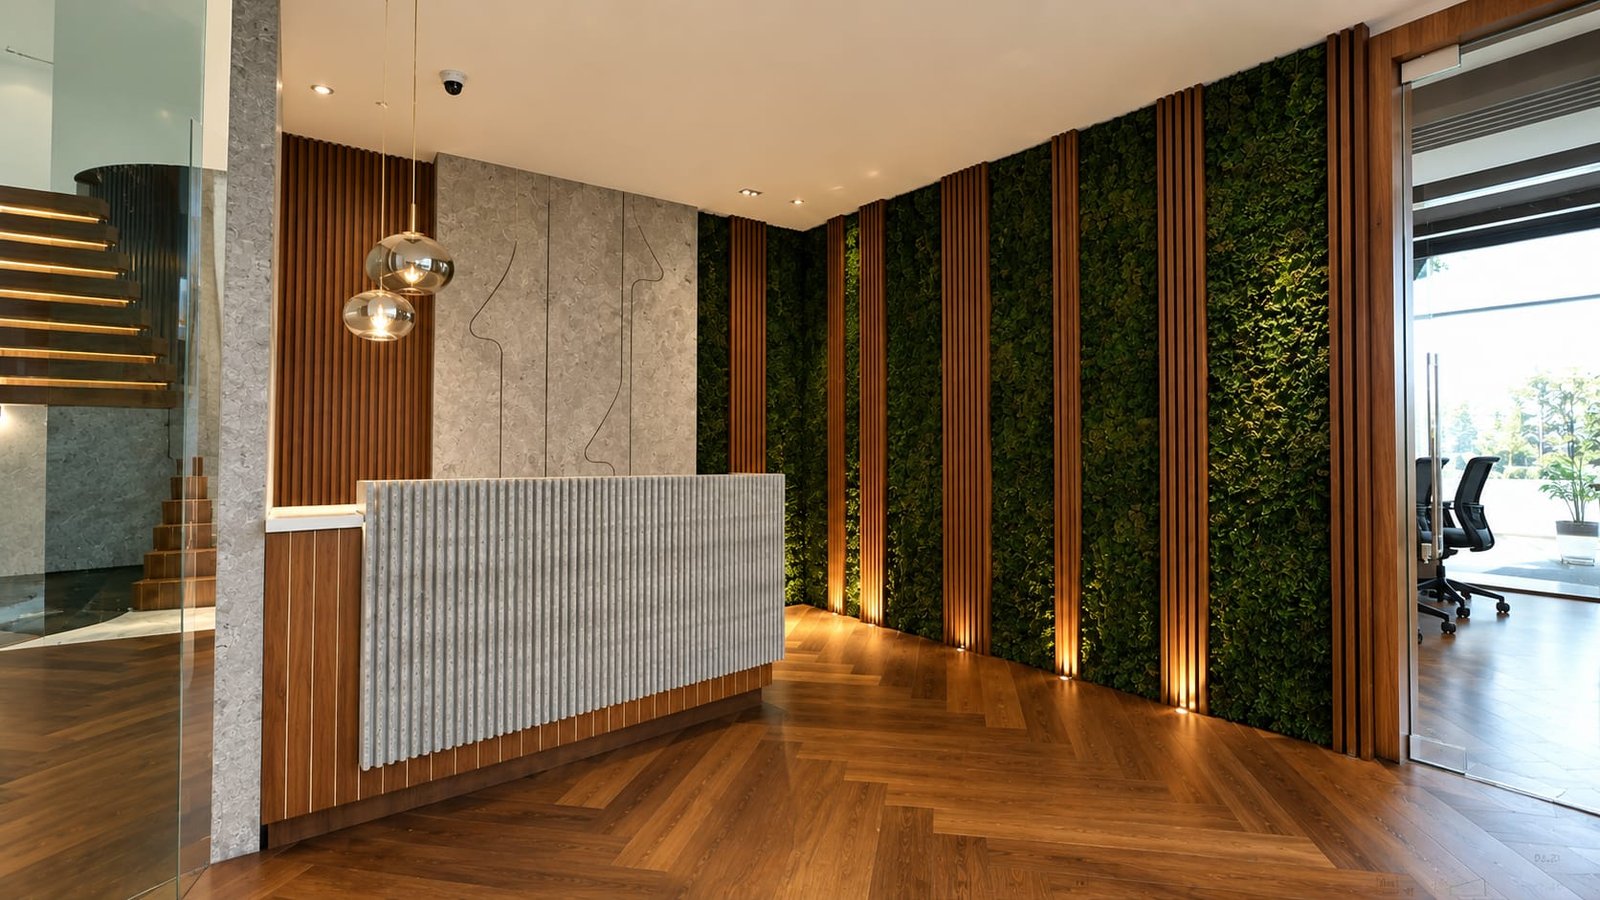
Remaining floors adapt to co-working and additional ventures, and planting integrated into the façade and walls balances sustainability with efficient use of every level of space.





Client Feedback & Review
An old bungalow in Bangalore becomes a multifunctional office building at KNS Tower. Shared workspaces and incubation centres support startups, the top floors house primary business operations, and greenery woven into the façade brings sustainability into everyday work.